

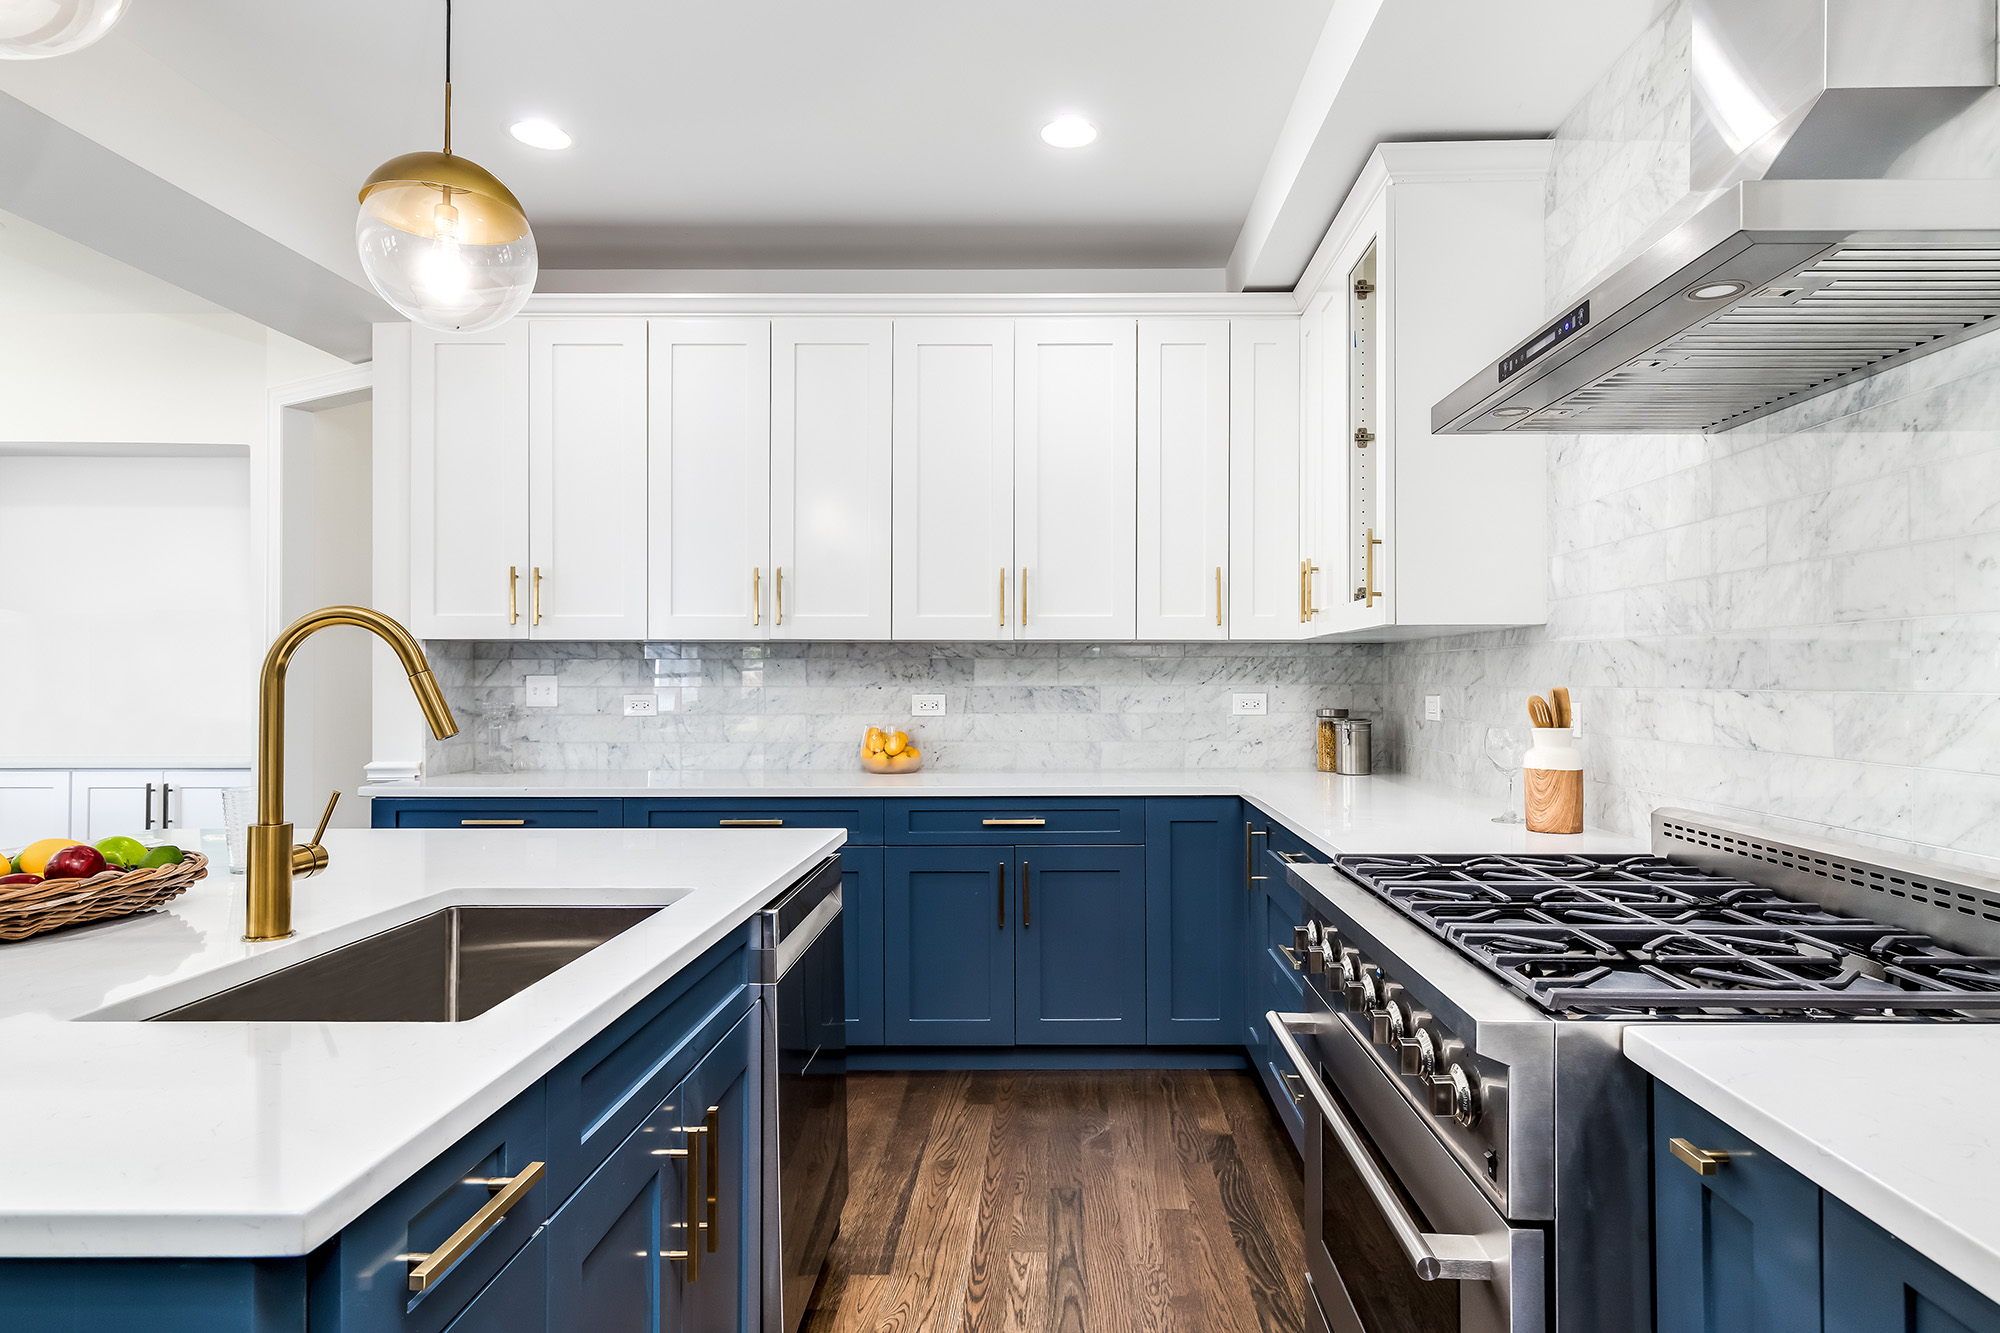
Kitchen cabinets influence storage, workflow, appliance placement, and the overall proportions of the room. While door style and finish often get the most attention, cabinet depth and height can have an equally significant effect on how comfortable and functional your kitchen feels.
The right dimensions depend on the type of cabinet, the available wall space, countertop configuration, ceiling height, appliances, and the way you use the room. Thinking about these details before cabinet installation can help you avoid awkward clearances and make better use of every available inch.
Start With the Cabinet's Role
Not every cabinet needs to have the same dimensions. Base cabinets support the countertop and typically provide the primary working storage. Wall cabinets occupy vertical space and need to remain accessible without interfering with countertop activities. Tall cabinets can provide additional pantry or storage capacity, but their placement requires careful consideration of doors, walkways, windows, and nearby appliances.
Instead of choosing dimensions based only on appearance, begin with function. Think about where you prepare food, which items you use every day, and where larger or less frequently used appliances will be stored. The layout should make common tasks feel natural rather than forcing you to work around unnecessary obstacles.
Cabinet Depth Affects Workspace and Clearance
Depth has a direct relationship with both storage and movement. Deeper cabinetry can provide more interior capacity, but excessive depth can also reduce usable floor space or make stored items harder to reach. Base cabinet depth also affects countertop dimensions and how far the work surface extends into the room.
In a compact kitchen, that relationship can be particularly noticeable. Wall cabinets require another layer of planning. Their depth needs to provide useful storage without creating uncomfortable conditions above the work surface. When evaluating depth, consider nearby doorways, islands, appliances, windows, and walkways. A cabinet that fits on a floor plan may still feel cramped if clearances have not been considered carefully.
Use Height to Make the Most of Vertical Space
Ceiling height can influence whether standard-height wall cabinets are sufficient or whether taller cabinetry makes sense. Extending cabinetry upward can create additional storage and produce a more continuous visual line, but it should be coordinated with the room's architecture. Tall cabinets can also be useful for pantry storage and built-in appliances. Their location should account for doors, trim, appliance requirements, and comfortable access.
A well-planned kitchen does not necessarily fill every available wall with cabinetry. Open space can be valuable too, particularly around windows and areas where you want the room to feel less visually crowded. The goal is to balance storage capacity with accessibility and proportion.
Coordinate Dimensions With Appliances and Installation
Cabinet dimensions should be considered alongside appliances, countertops, plumbing, electrical work, and lighting. A refrigerator, range, dishwasher, or built-in appliance can impose specific requirements on the surrounding layout. Cabinet installation also depends on accurate measurements and proper positioning.
Small discrepancies can become noticeable when several cabinets, countertops, and appliances need to align. This is why cabinet planning should happen before ordering materials. A complete layout can reveal conflicts that may not be obvious when looking at individual cabinet pieces. For an existing kitchen, measure carefully and account for walls and floors that may not be perfectly square or level.
Plan Cabinet Dimensions Around How You Live
Cabinet trends 2026 may inspire everything from streamlined contemporary kitchens to warmer transitional designs, but trends should not replace practical planning. Your storage needs, room dimensions, cooking habits, and preferred workflow should guide the final layout.
If you are planning a kitchen in Medford, MA, Creative Design Interiors LLC can help you consider cabinet dimensions alongside the rest of the design. Homeowners in Boston, Northshore, Medford, Melrose, and Cambridge, MA can visit our showroom to explore cabinet styles and discuss how different layouts may work in their space. When you are ready to turn measurements and ideas into a practical kitchen plan, contact us today.


